Property Details
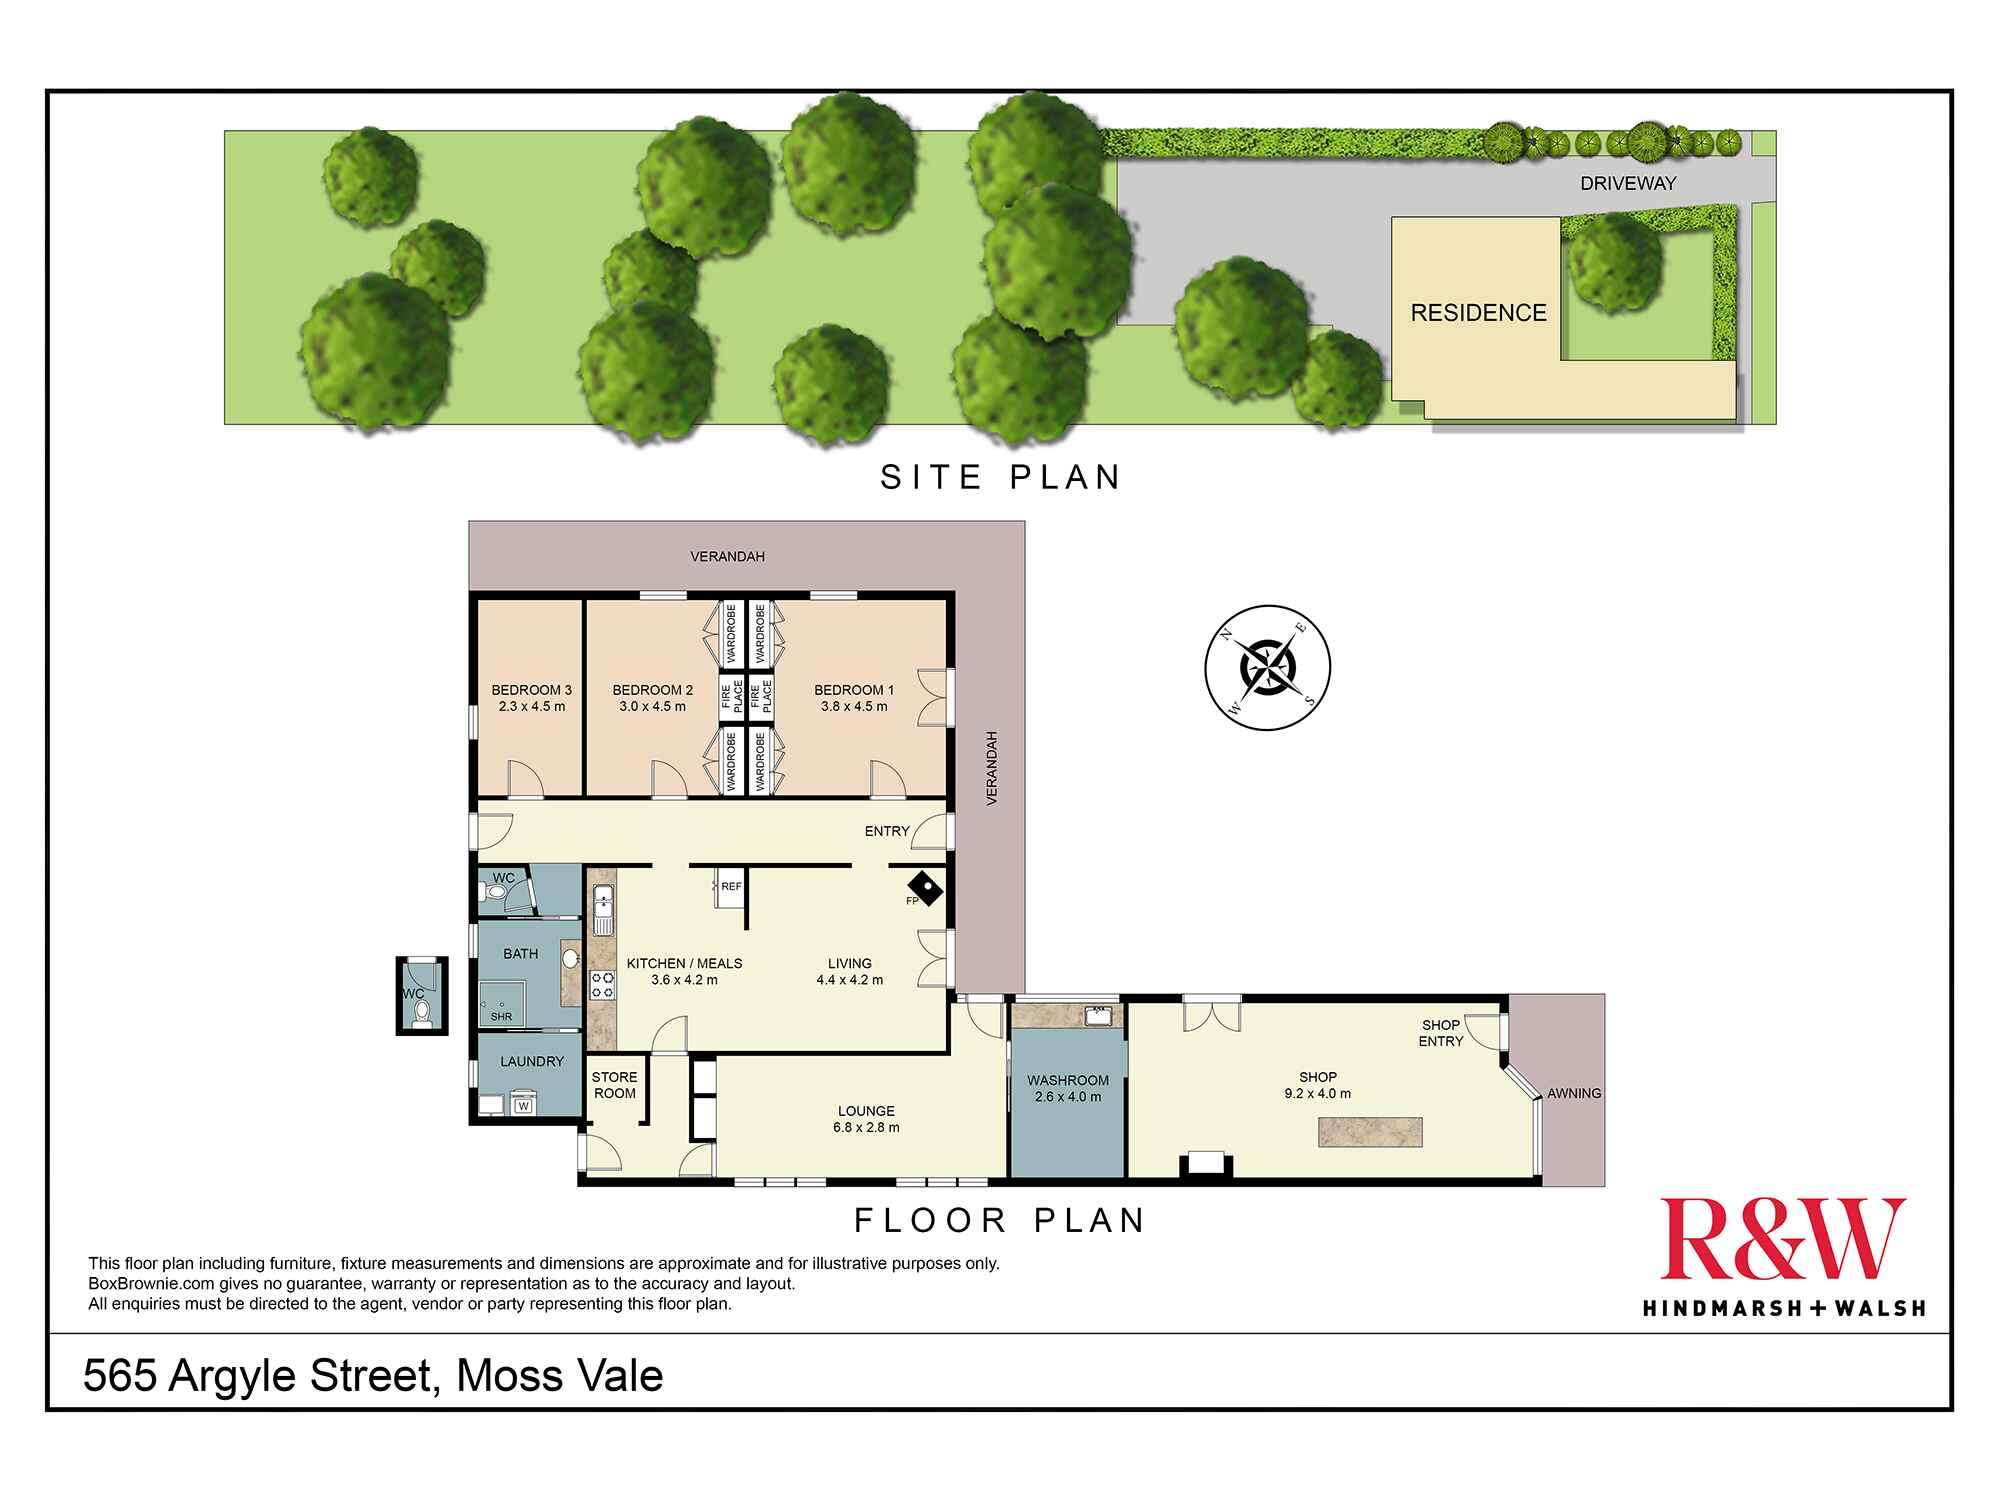
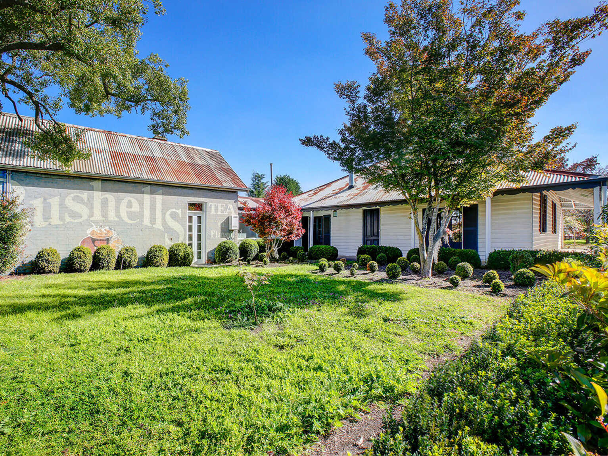
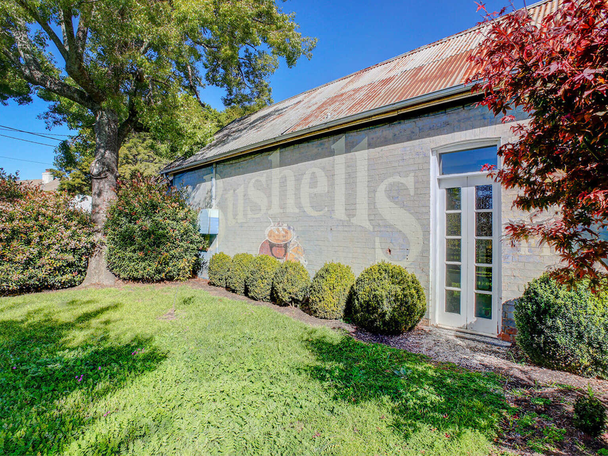
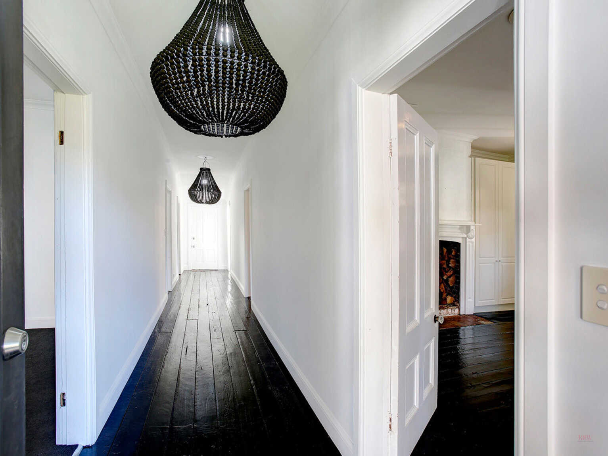
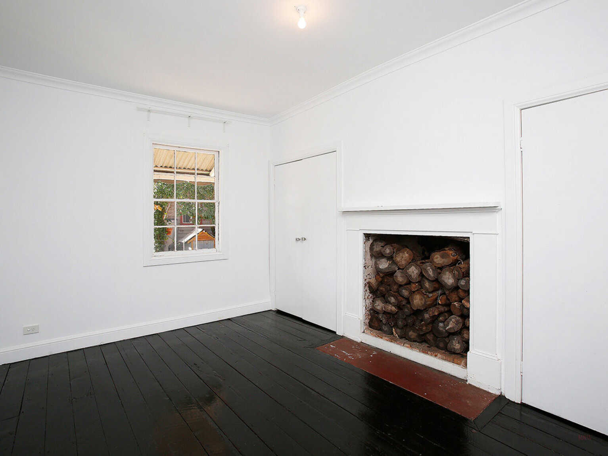
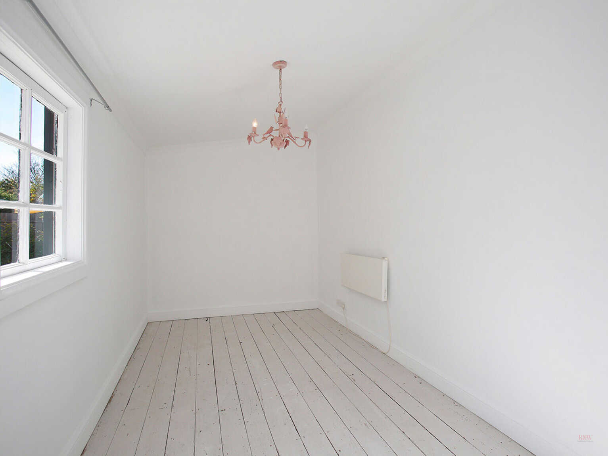
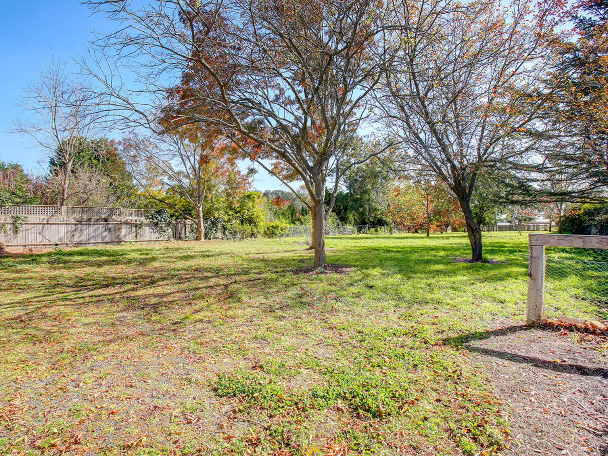
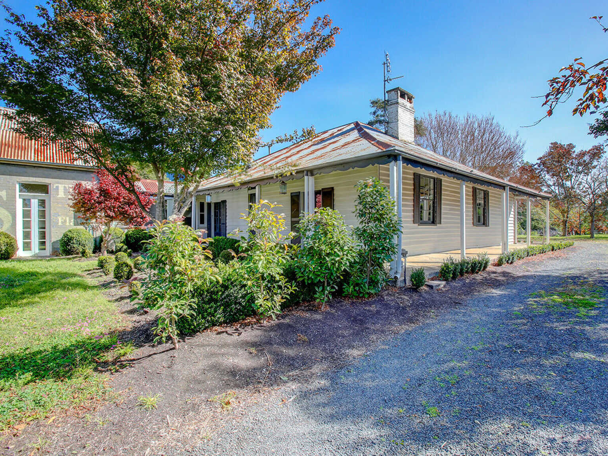
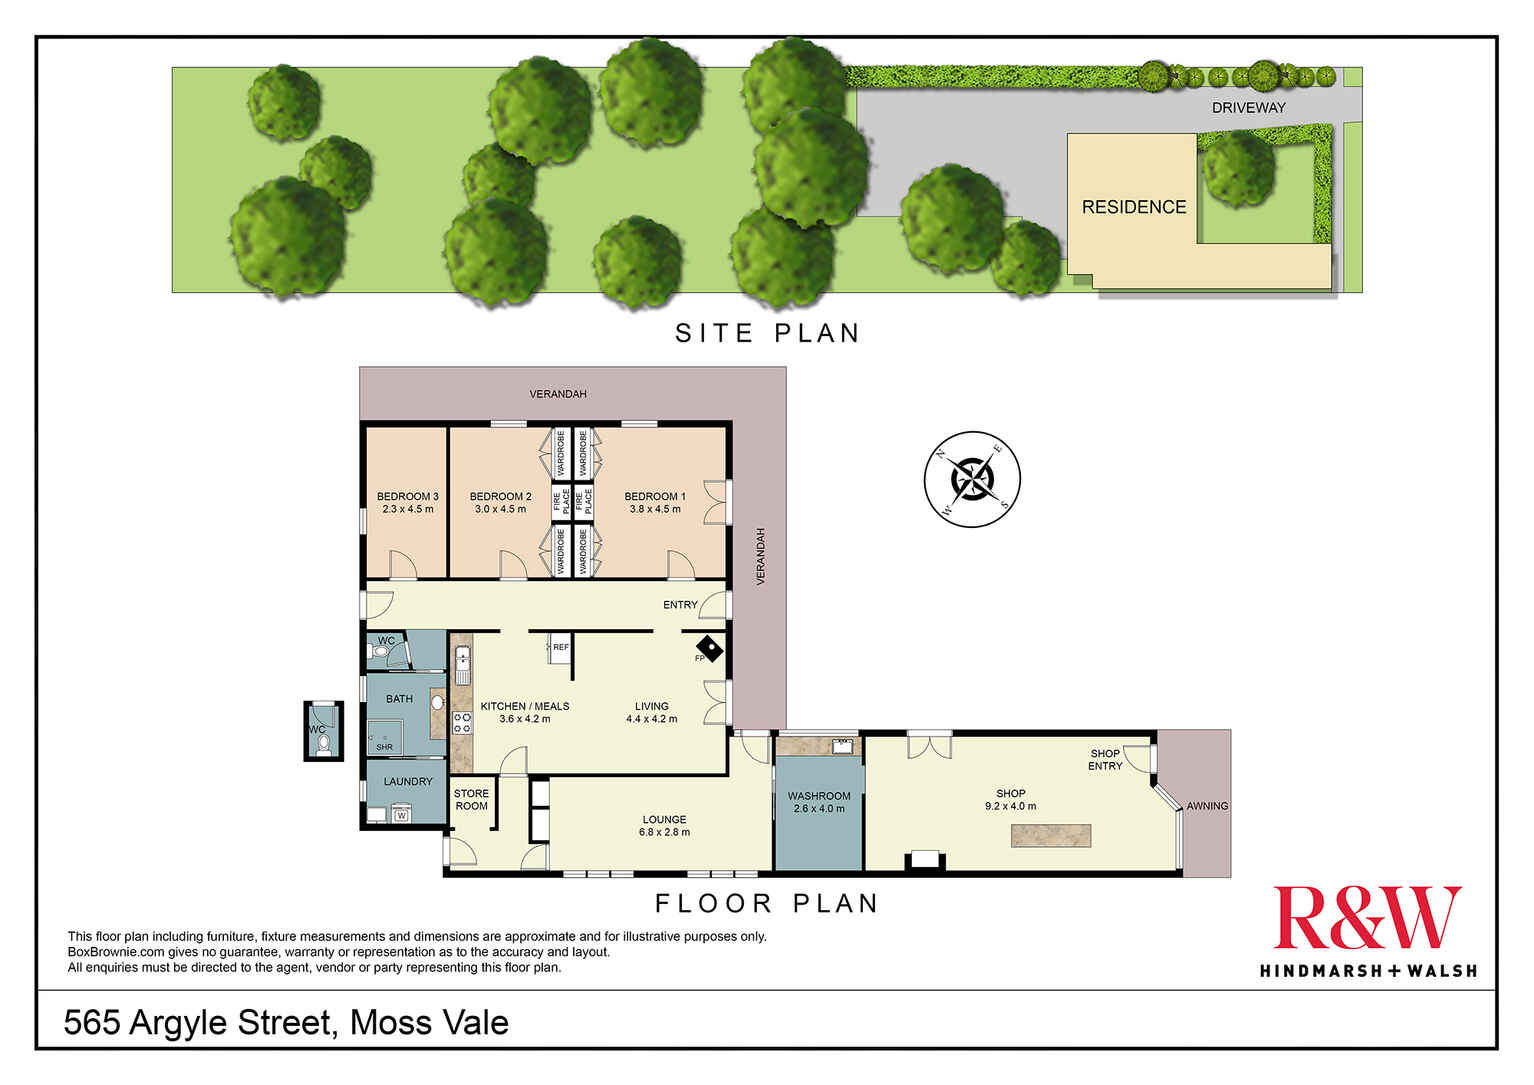
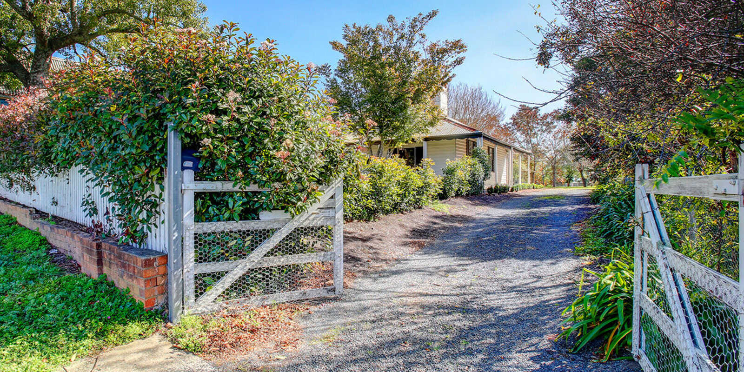
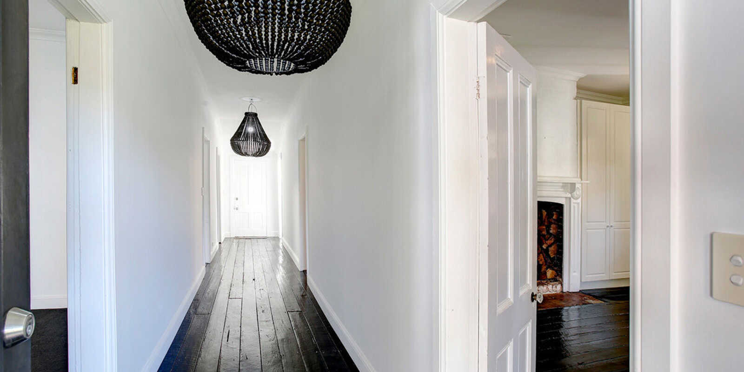
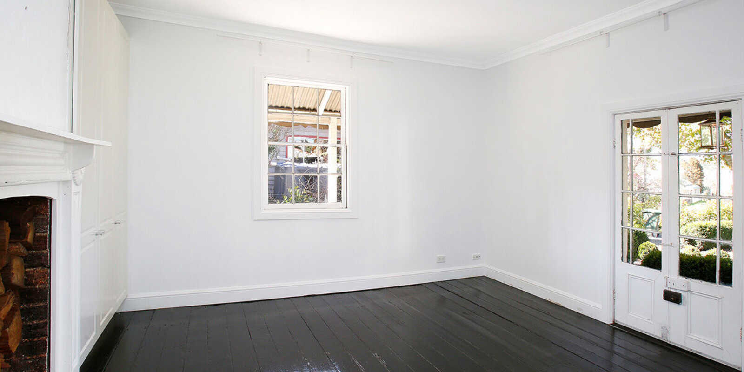
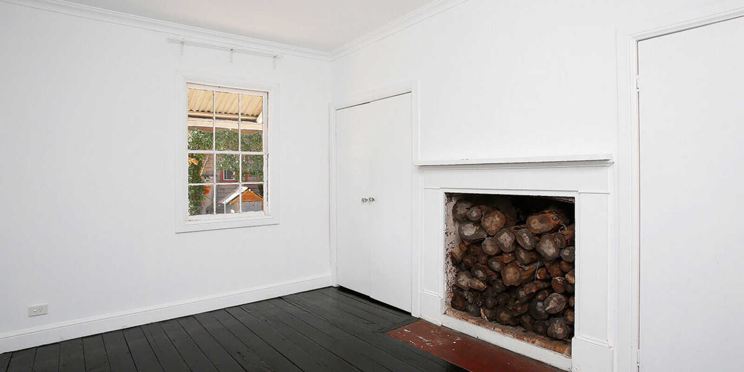
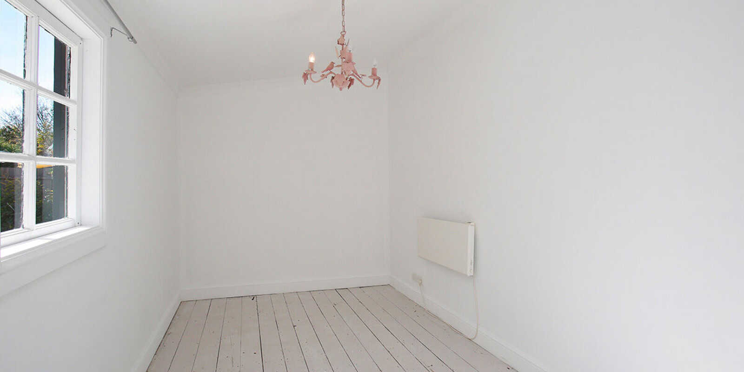
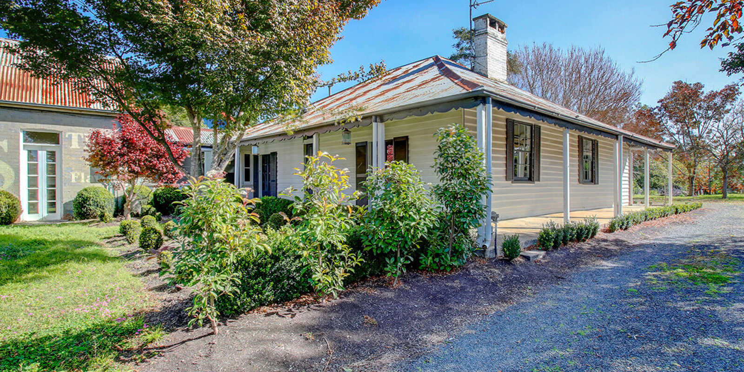
The delightful original Victorian era residence is set on 2327m2 with versatile R3 Zoning. The cottage offers a stunning central hallway with original timber flooring, 2 large bedrooms with built ins and feature open fireplaces, and a versatile, sunroom, study or 3rd bedroom option.
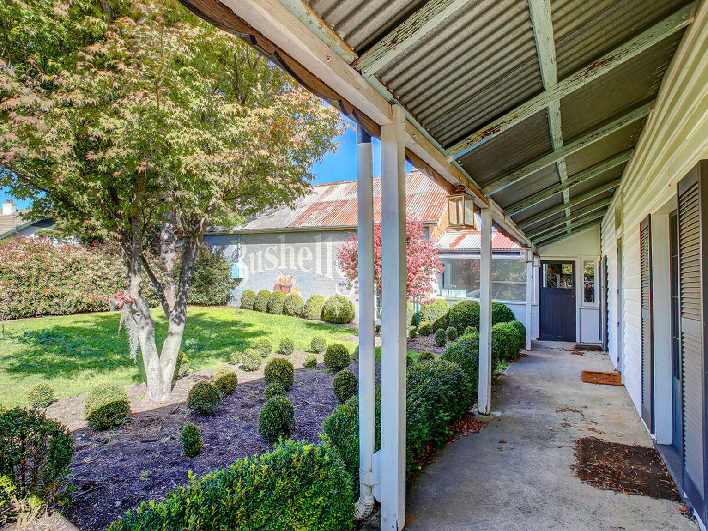
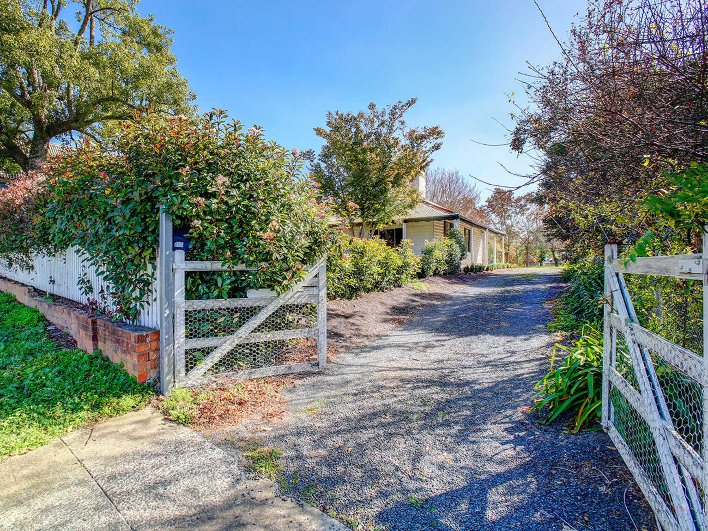
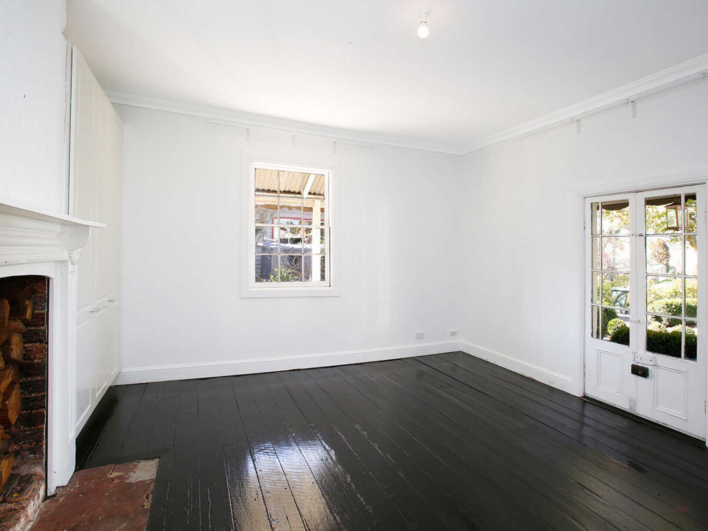
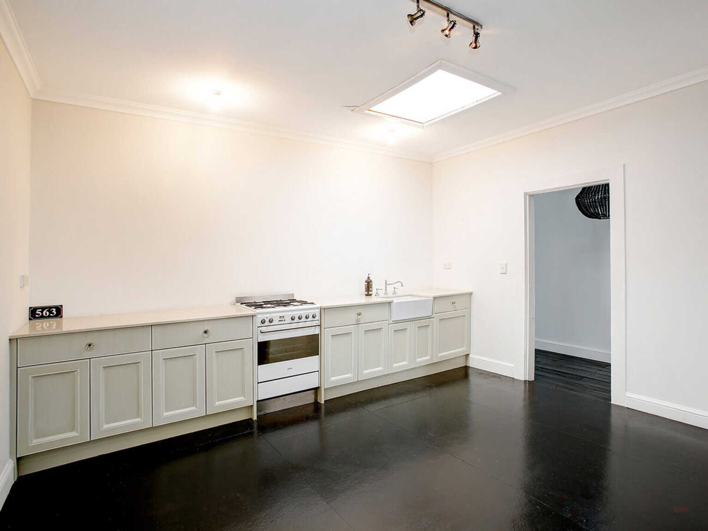
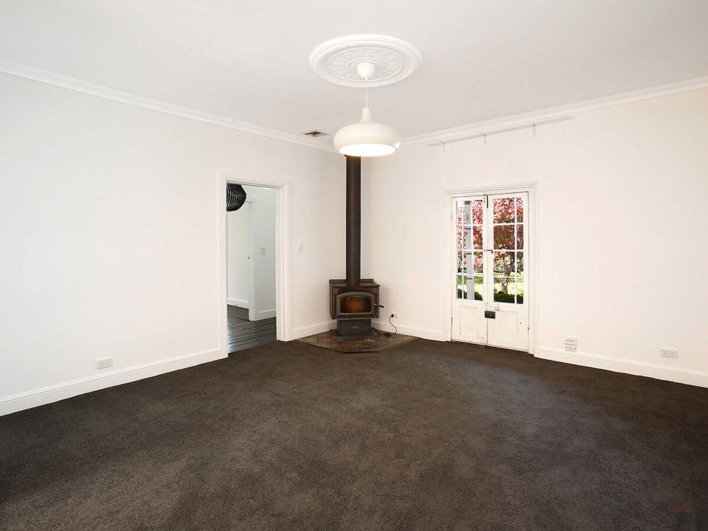
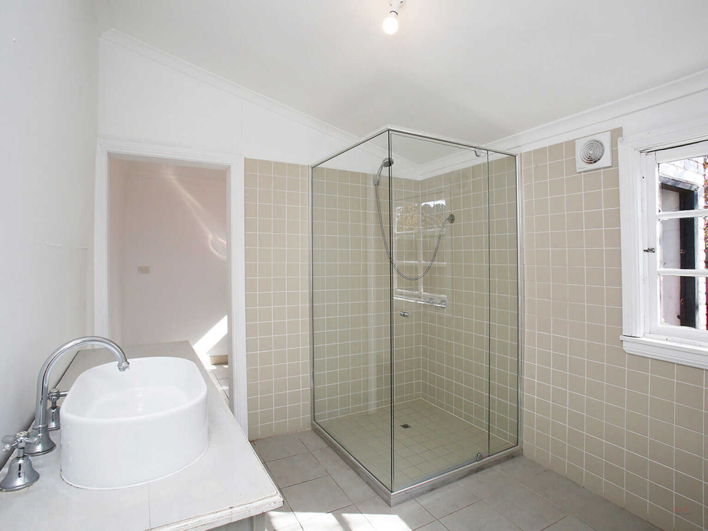
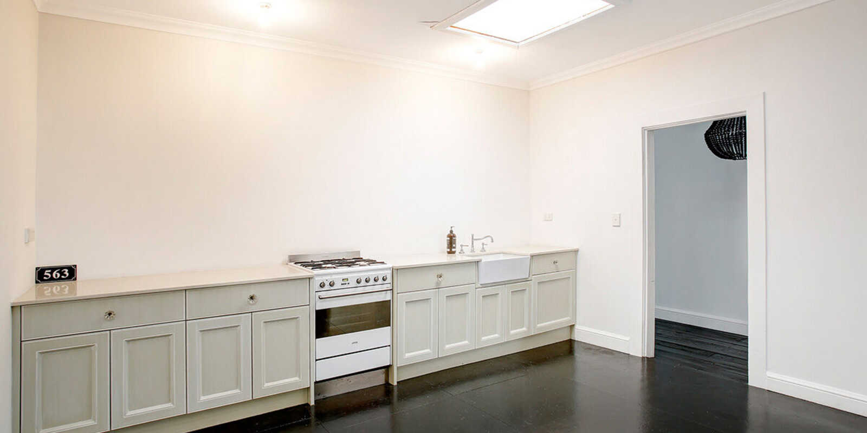
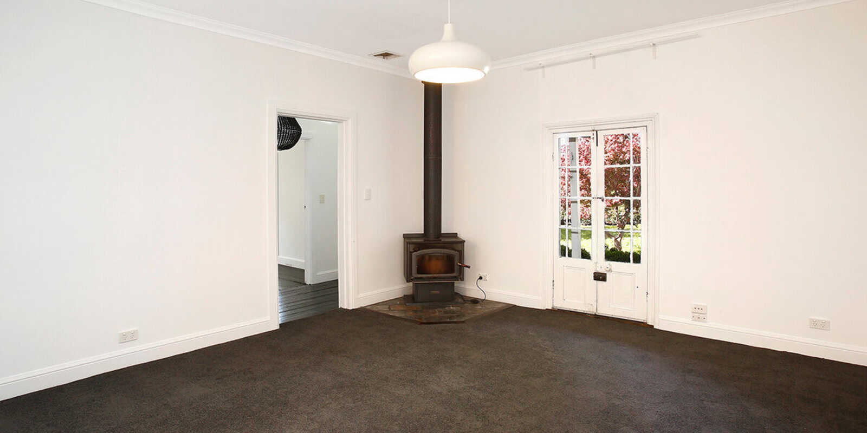
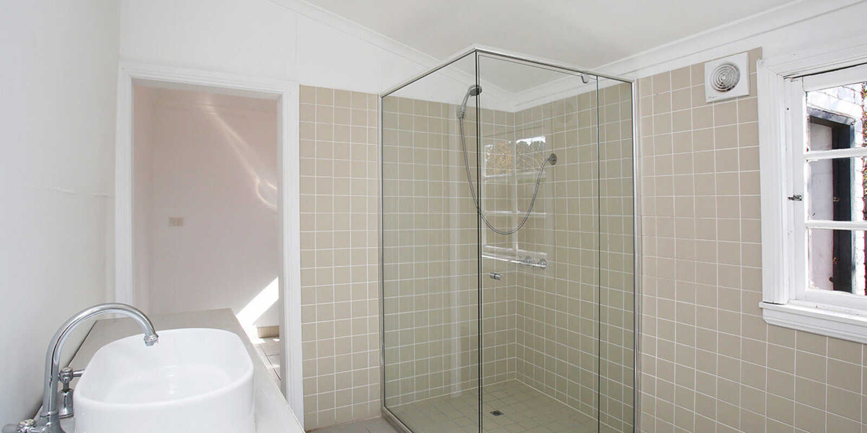
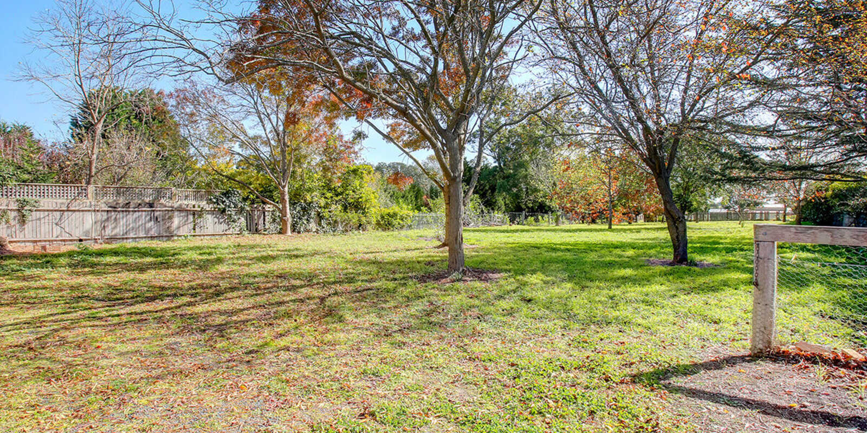
The eat-in kitchen has Caesarstone benchtop, Smeg gas cooktop, electric oven and under-sunk butler's sink. The adjacent living room has a slow combustion wood fire, decorative ceiling rose and French doors to the front veranda and garden area. The bathroom includes a shower, country style timber vanity and separate WC and opens to a large internal laundry. The rear yard is level and offers off-street parking for numerous cars.
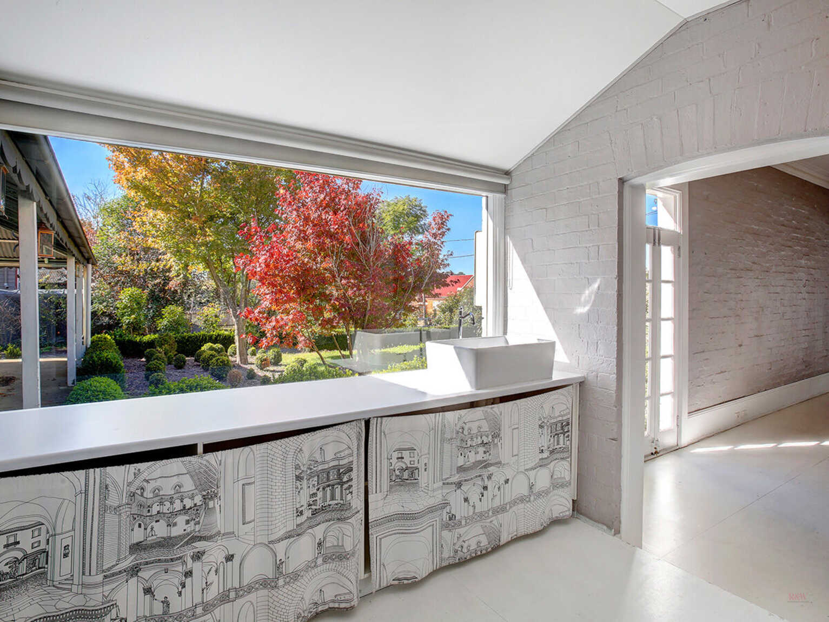
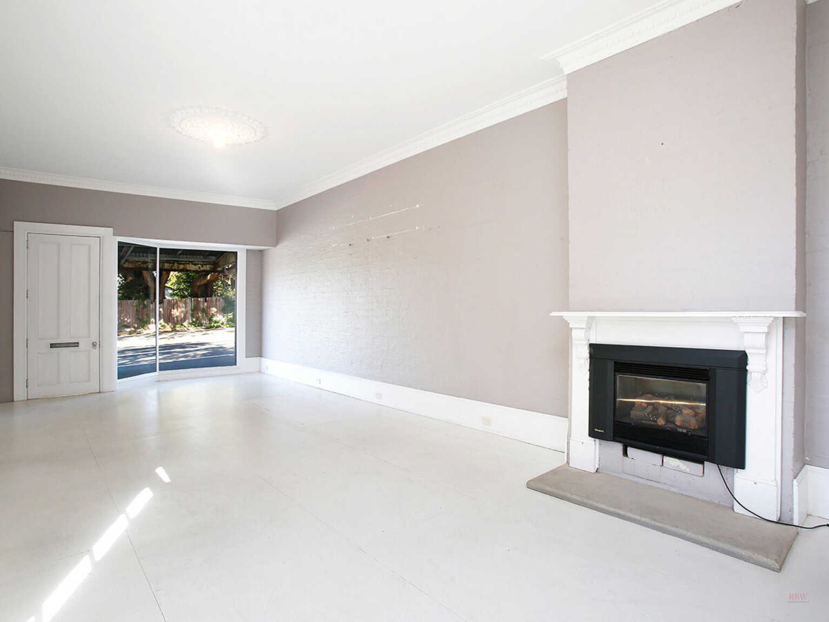
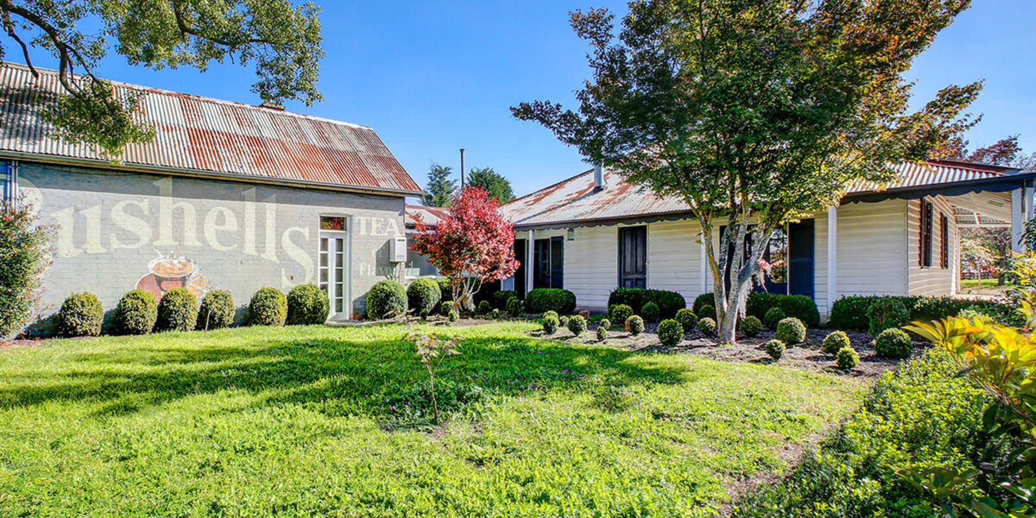
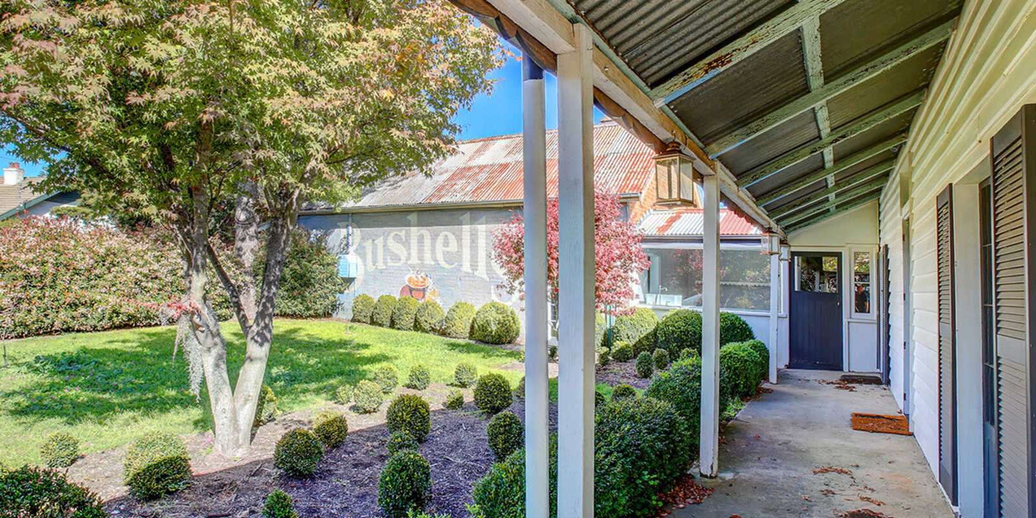
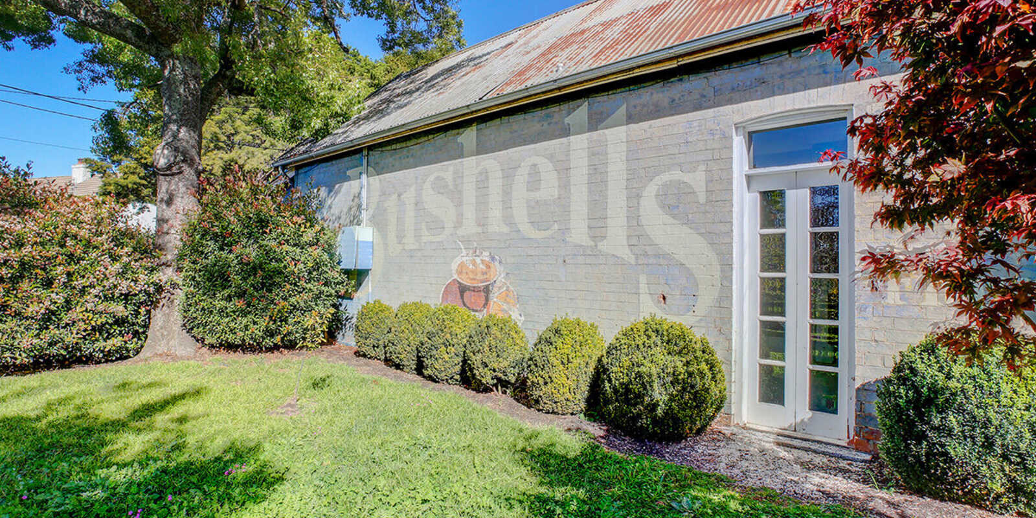
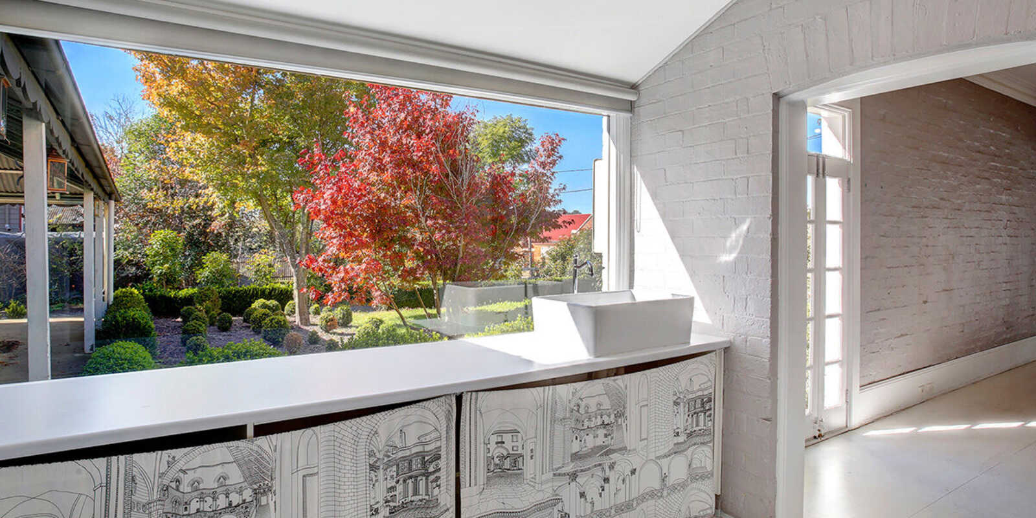
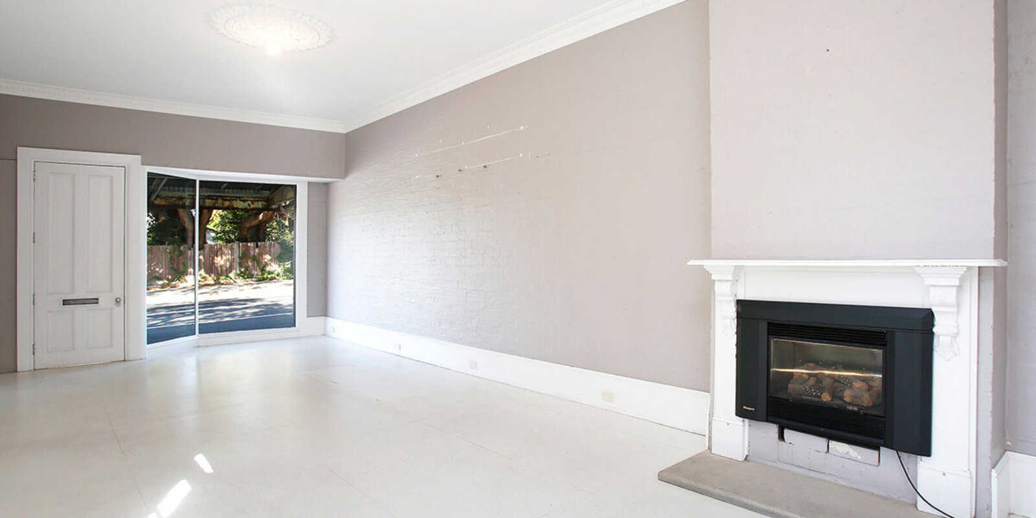
The front living areas in the historically significant premises offer large picture windows, with features including gas fireplace, decorative cornices and ceiling roses. With a separate washroom enjoying a large picture window to the garden and sitting room and separate side entrance.
The R3 Medium Density zoning opens doors to a myriad of development options (STCA) allowing you to explore various avenues for growth and expansion. Whether you're envisioning a multi-dwelling project or maintaining the current grandeur, this property offers flexibility and promise.
Located within easy walking distance to Moss Vale's vibrant town centre with access to boutique shops, dining establishments, and recreational facilities. The convenience of nearby transport links further enhances the appeal of this prime location.
Seize this rare chance to acquire a property to capitalise into the future.
Land area
2327 sqm (approx)